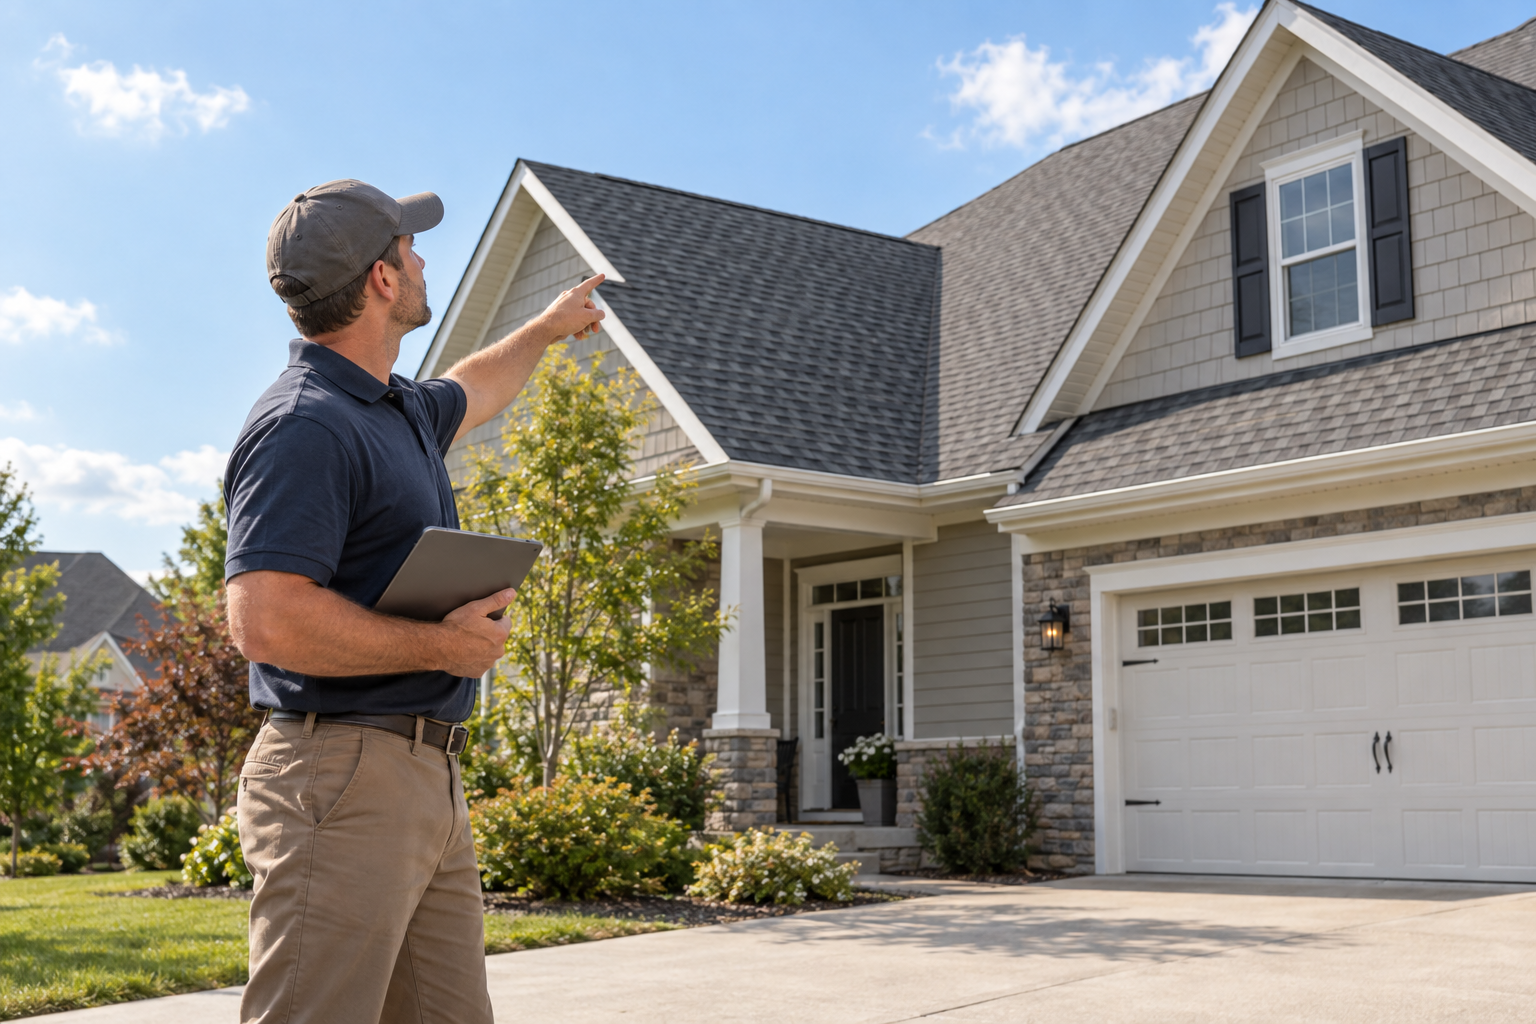
How to measure a roof for shingles without guessing at the squares
Measurement errors create expensive problems. Order too few bundles and the crew may stop midday; order too many and working capital sits in returns and restocking fees. Measuring a roof for shingles is straightforward, but it is not the same as measuring the building footprint. Here is a practical method, from the fundamentals to aerial reports.
The roof is bigger than the house
A roof is made of planes—the flat sections a shingle actually lies on. A simple gable has two; a hip roof or a cut-up roof has many. You measure each plane's real surface area and add them up. The reason the roof is bigger than the floor plan is slope: a pitched plane climbs as it runs, so its surface is larger than the footprint it covers.
One square is 100 square feet
Roofers order and price by the square, and one square is 100 square feet of actual roof surface. A 2,000-square-foot roof is 20 squares. Every downstream number—bundles, underlayment, labor—keys off the square, so getting the area right is the whole job.
Pitch, and the slope factor
Pitch is how much the roof rises over a 12-inch run: a "6/12" roof rises 6 inches for every 12 inches across. Pitch matters for measurement because a plane's true surface is its horizontal footprint multiplied by a slope factor:
slope factor = √(1 + (rise ÷ 12)²)
That gives roughly 1.054 at 4/12, 1.118 at 6/12, 1.202 at 8/12, and 1.414 at 12/12. So if you measure a plane's footprint from the ground as 1,000 square feet and the pitch is 6/12, the real roof area is about 1,118 square feet—11.18 squares, not 10. Skip the slope factor and you under-order on every steep roof you touch.
You can find the pitch with a level and a tape (measure the rise over a 12-inch level run), a pitch gauge, or a phone app—then confirm it, because ordering to the wrong pitch is a common and expensive error.
Add up the planes, then the linear runs
For the field shingles, total the surface area of every plane and divide by 100 to get squares. Then measure the linear feet that drive the accessory materials, because those are not area-based: ridge and hip for ridge cap, eaves for drip edge and starter, rakes for rake-edge drip and starter, and valleys for valley metal or ice-and-water. A roof with the same square count but more hips and valleys needs more of these—and more cutting.
Waste is a reference, not a rule
You never install exactly the measured area. Cuts at valleys, hips, rakes, and penetrations create waste, and more complex roofs waste more. A 10–15% shingle allowance is a common starting reference, but it is not a universal truth: the right number comes from the specific roof's complexity, the manufacturer's guidance, the shingle's exposure and cut pattern, and your own completed jobs. Apply waste to the shingles you're actually cutting—don't paste one percentage over the entire order.
Converting area to bundles
Shingles ship in bundles, and coverage depends on the product. Standard architectural laminated shingles cover about 33⅓ square feet per bundle, so three bundles make one square. But that is not universal: heavier premium and designer shingles can run four or five bundles per square. Read the wrapper for the exact coverage before you order, then apply your waste and round up to whole bundles. Starter, ridge cap, and hip-and-ridge are ordered separately by the linear foot, not folded into the field-shingle count.
Safety comes before the number
If you go up to measure, treat it as work at height: fall protection, stable ladder setup, dry surfaces, and no one on a roof they shouldn't be on. A measurement is never worth a fall. Much of what you need can be captured from the ground or the eaves—and increasingly, without climbing at all.
The modern option: aerial and satellite reports
Aerial measurement reports built from satellite or aerial imagery can provide per-plane surface area, pitch, and the linear runs included by that report provider without requiring a roof walk. They are useful for roofs that are difficult to access and can reduce takeoff time. They also cost money and depend on imagery and model quality, so confirm the address, structures, roof changes, and unusual conditions on site before ordering materials or sending a final quote.
Rooferan is built to use the report you already ordered. When you attach a GAF QuickMeasure report (the roofer orders it from GAF; Rooferan does not capture imagery itself), Rooferan parses it into exact pitch-adjusted squares and every linear run, reconstructs an interactive roof diagram, and—here's the part that saves the guessing—calculates your material quantities from those measurements: field shingles from squares, ridge cap from ridge and hip feet, drip edge from eaves and rakes, each with the per-item waste you set. There's also a free Google Solar ballpark (squares and pitch only, clearly labeled "approximate—not for final quote") for quick lead triage, and you can always enter measurements by hand. The math you'd otherwise do on a notepad becomes a checked calculation. Some measurement features and integrations vary by plan.